
Gold Green Building Index (GBI) certified and MSC Cybercentre status
COMMERCIAL PROPERTY
OVERVIEW
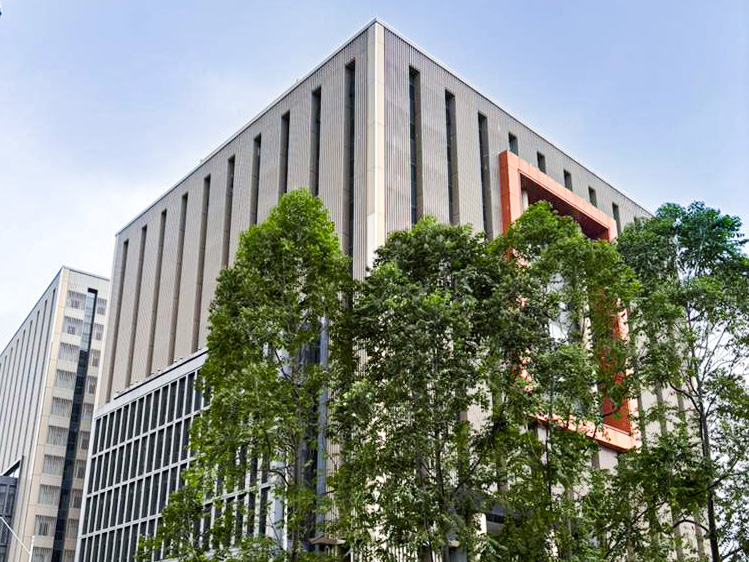
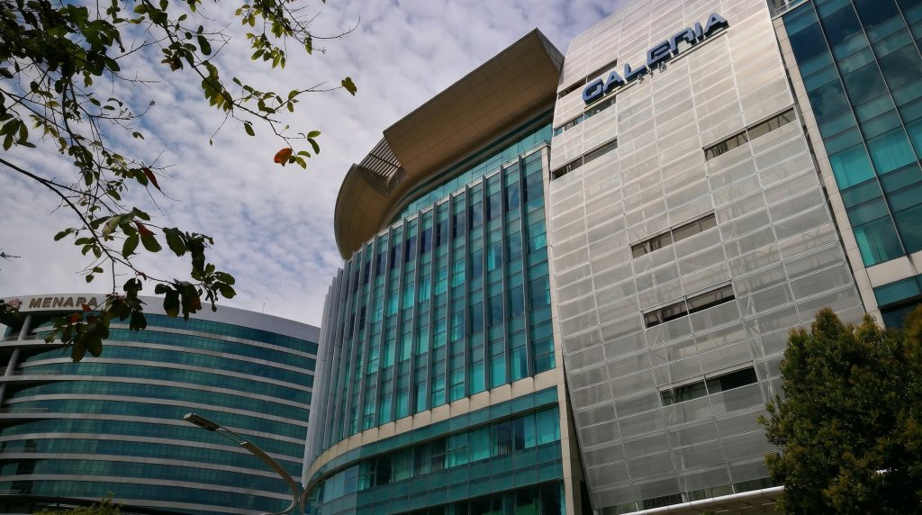
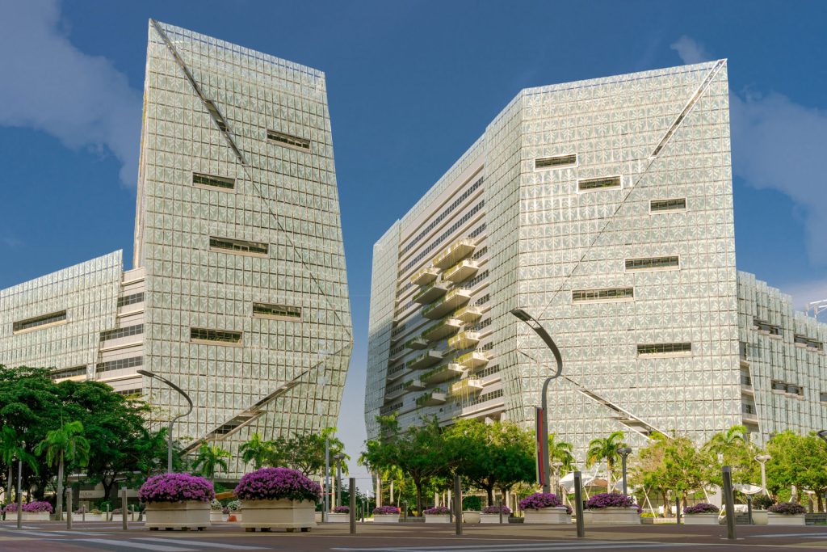
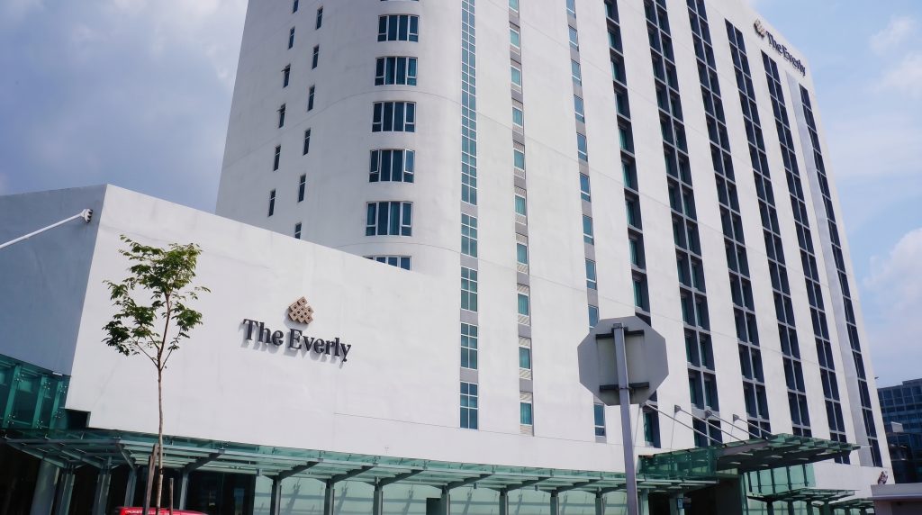
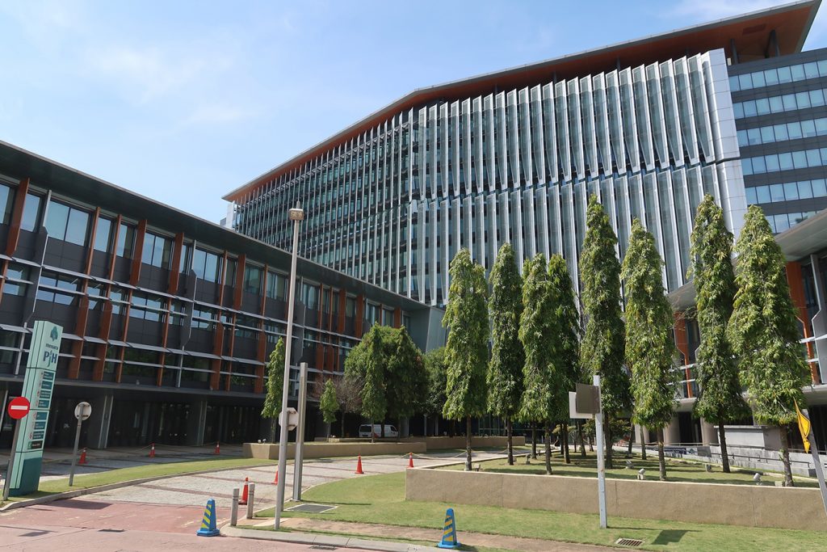
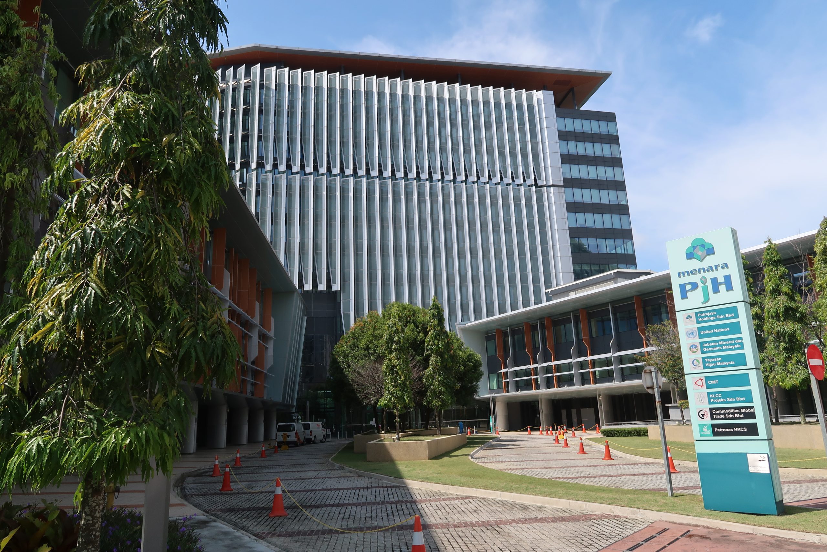
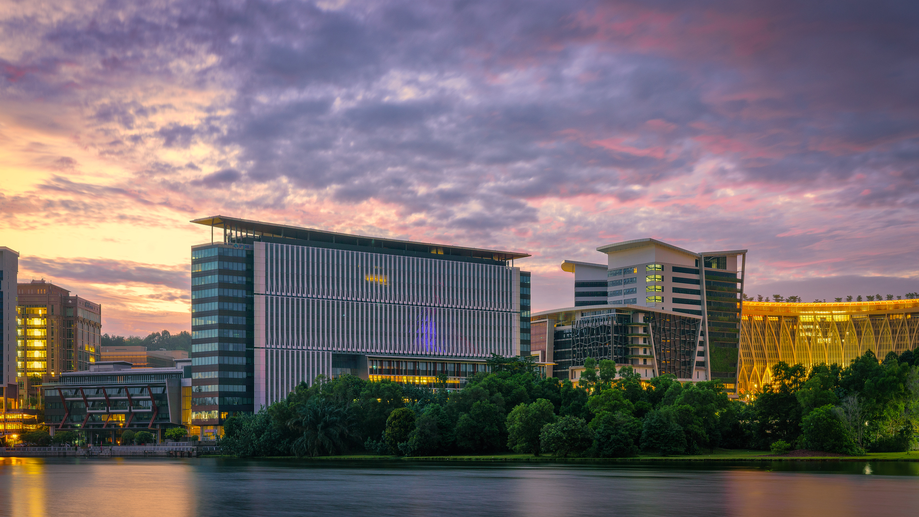
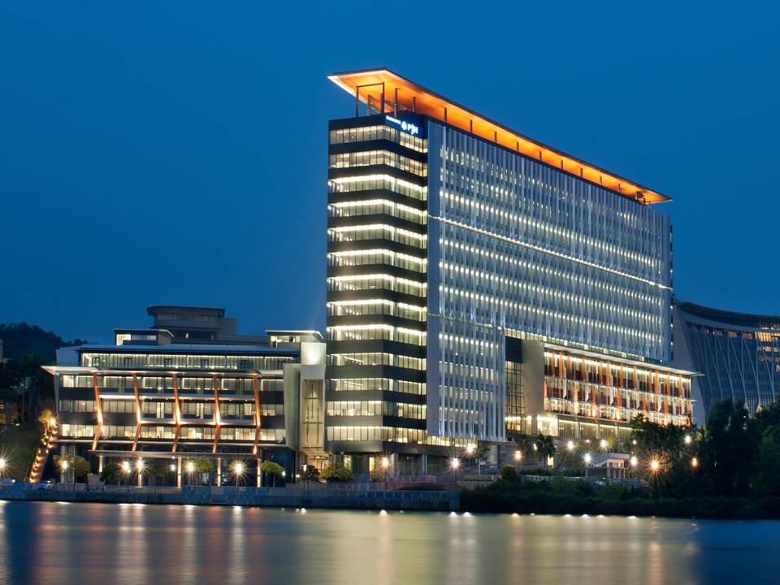
Menara PjH is a premium integrated commercial development comprising a 12-storey office tower and waterfront retail podiium in the heart of Precinct 2, Putrajaya. As Putrajaya's first commercial office green building, it combines a prestigious business address with Gold Green Building Index (GBI) design, MSC Cybercentre status and a creative working environment, offering businesses a distinctive place to work, connect and grow.
Gold Green Building Index (GBI) certified and MSC Cybercentre status

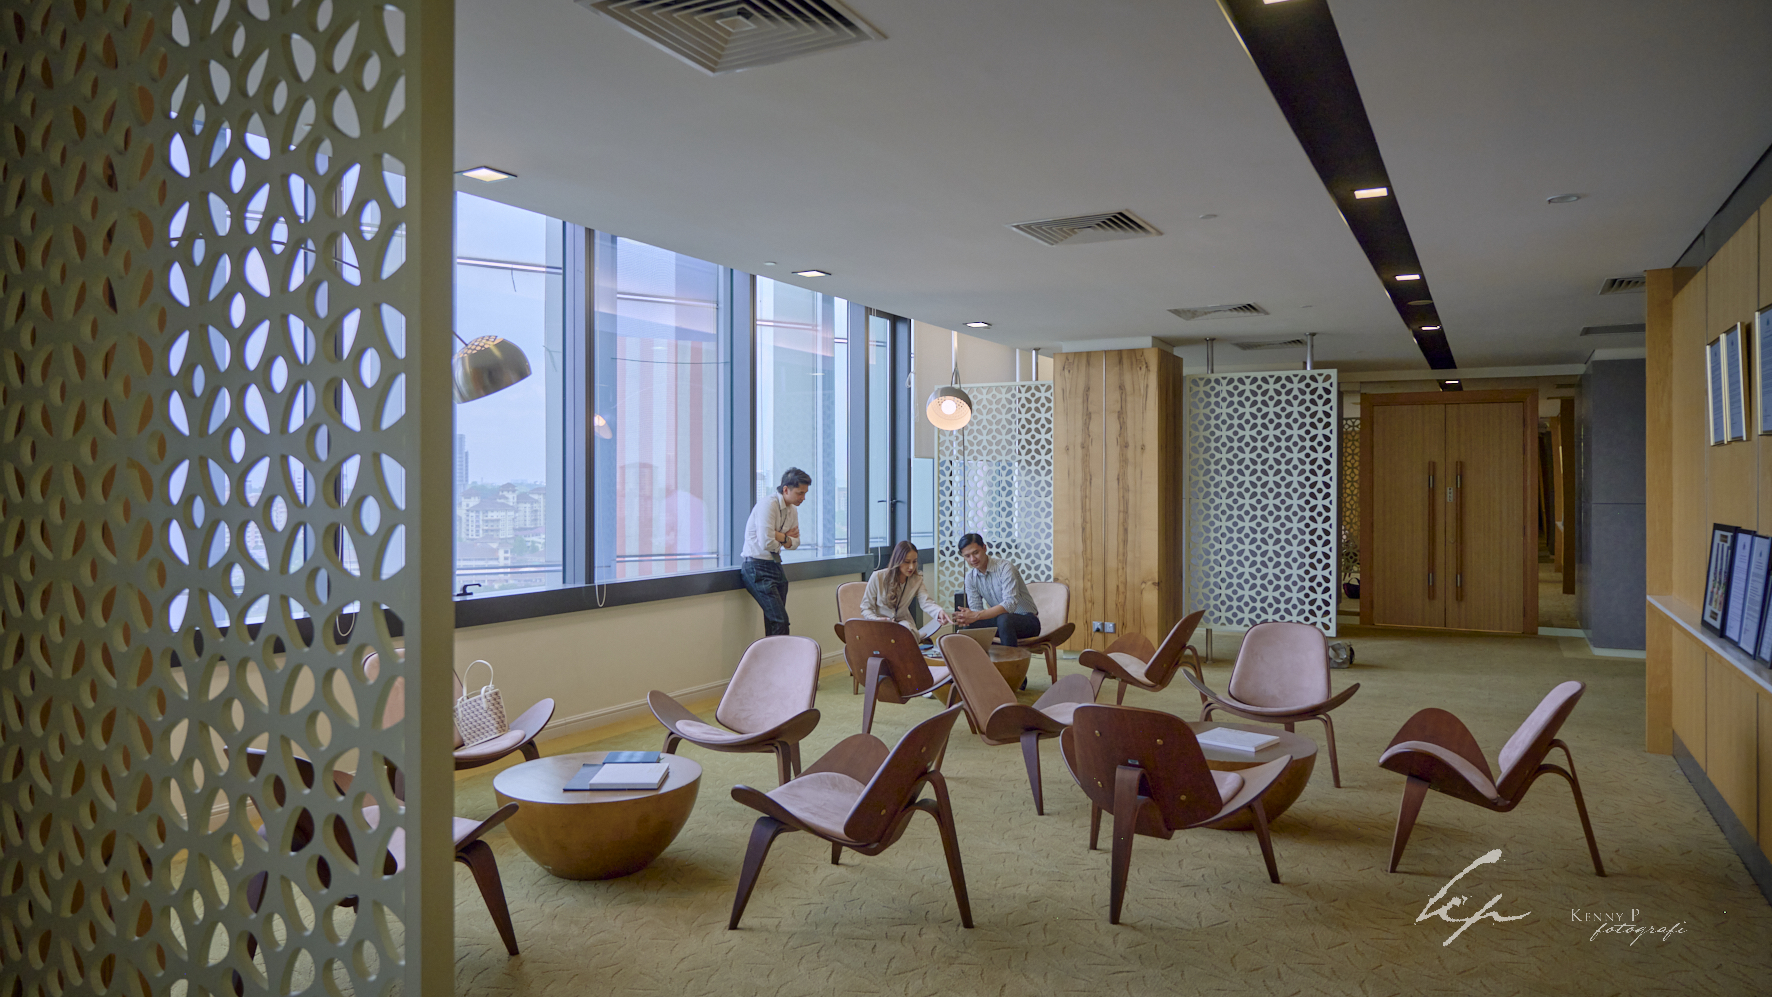
Premium corporate office suites with flexible open-plan layouts

High floor efficiency of approximately 85%

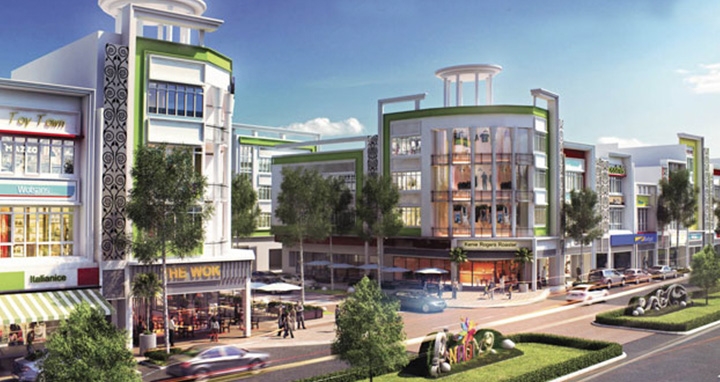
Waterfront retail and F&B podium for dining and lifestyle convenience

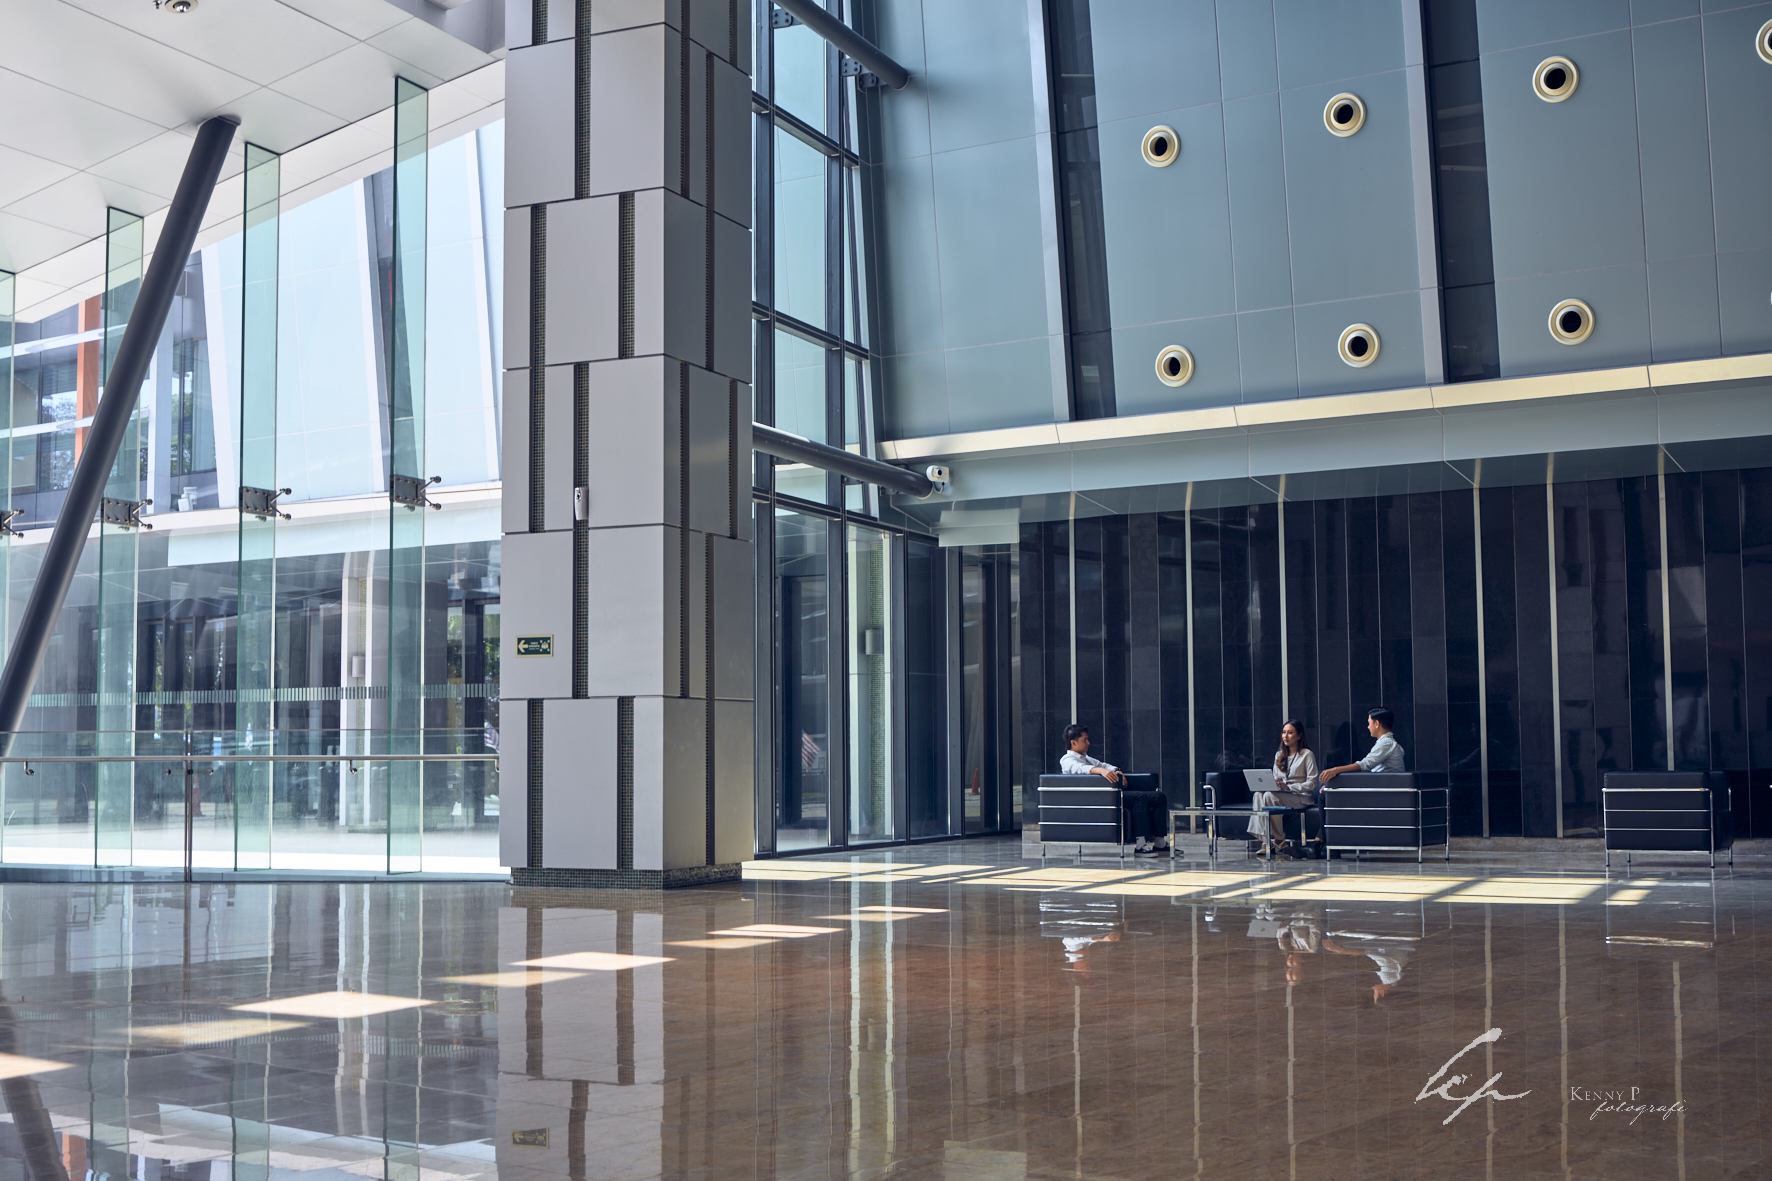
High-performance energy-efficient facade and modern landscaped public spaces

24-hour security, access control, and covered parking facilities

Excellent highway and intra-city connectivity
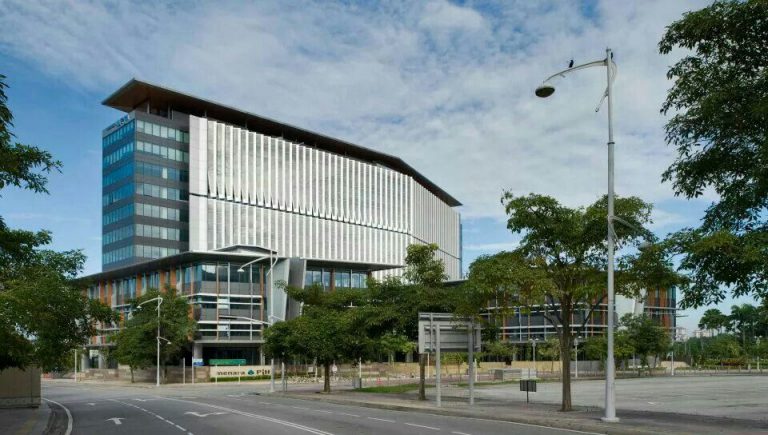
Purposefully designed to achieve Gold Green Building Index (GBI) standards, Menara PjH pioneered sustainable commercial development in Putrajaya by combining energy efficiency with a high-quality workplace environment.
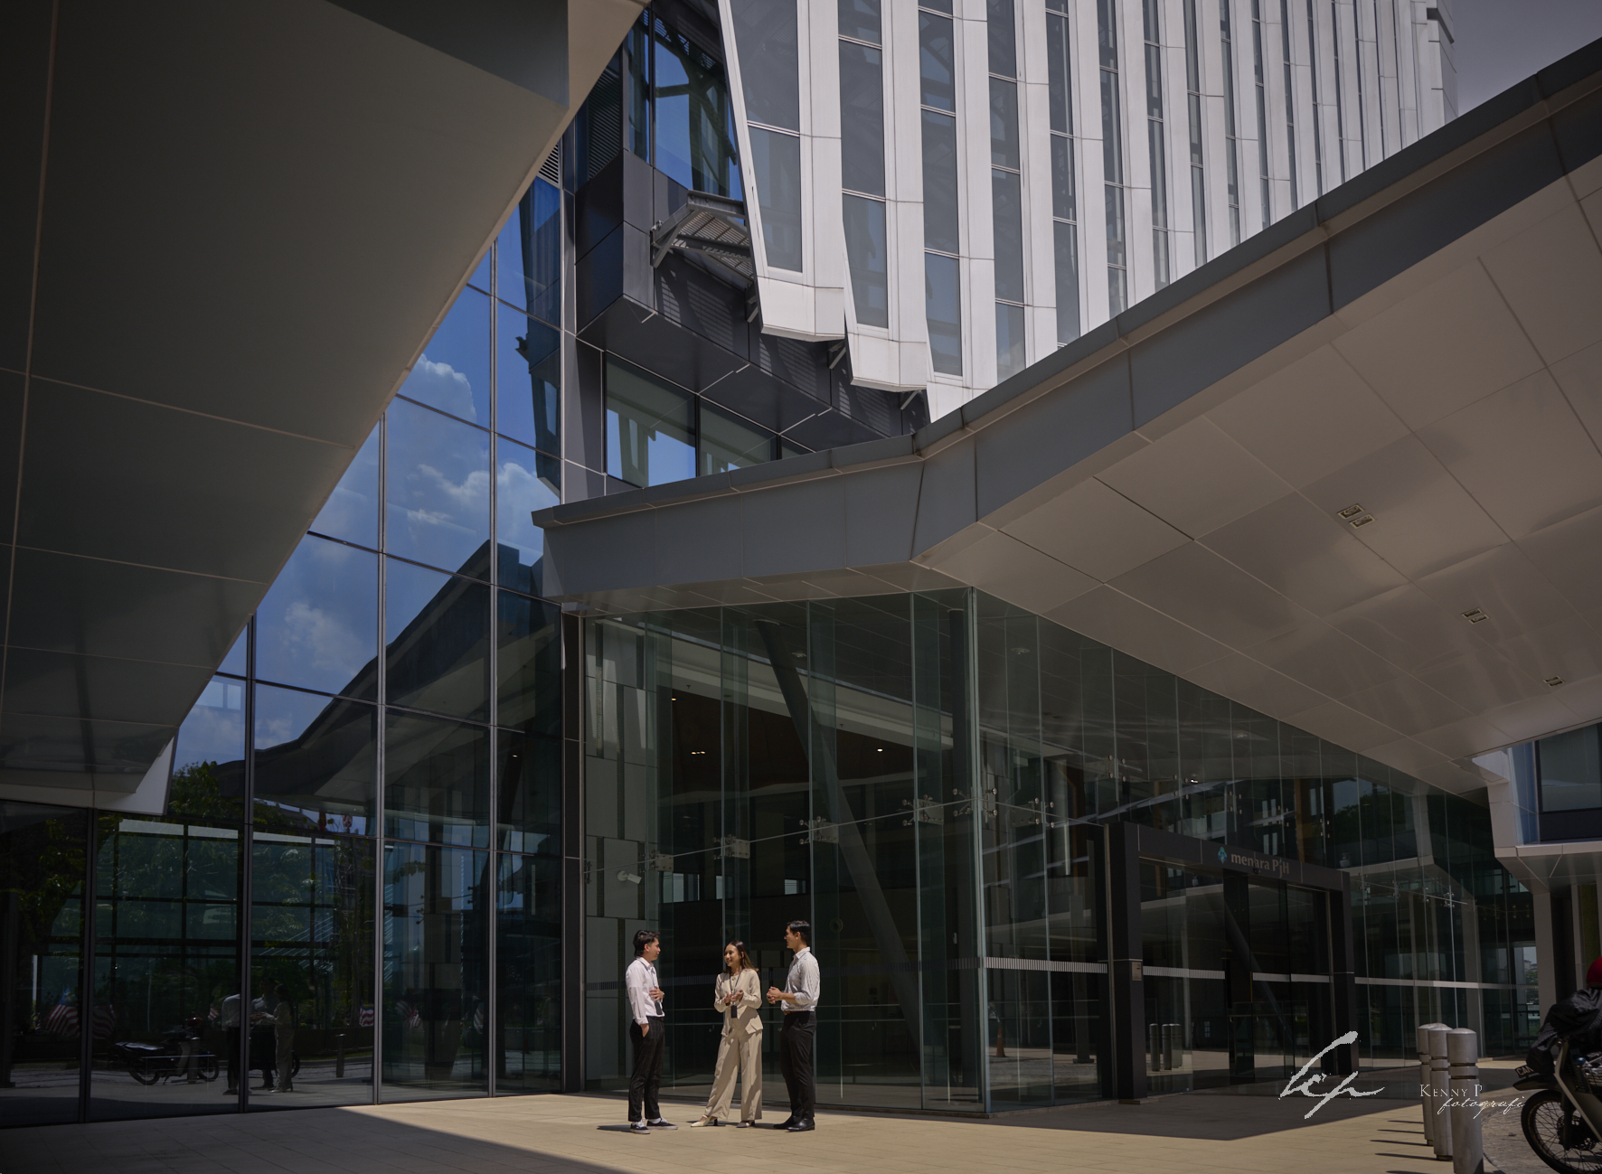
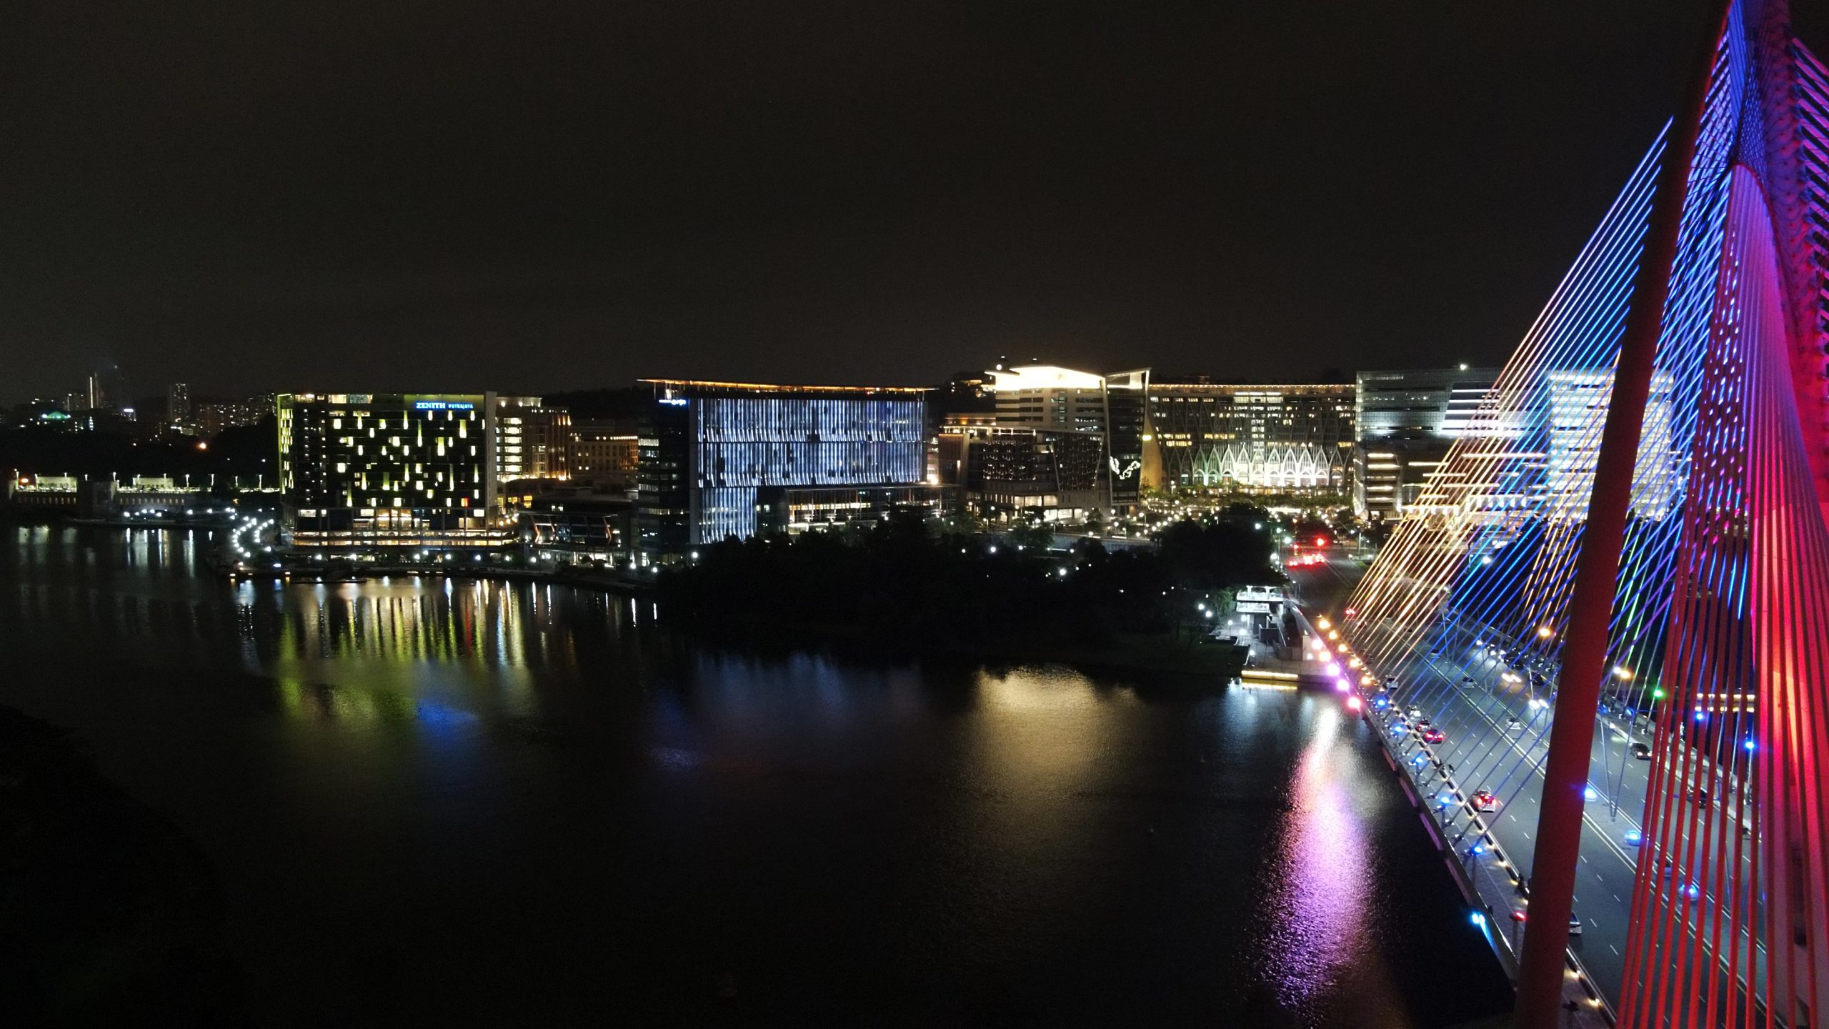
Situated along the waterfront in Precinct 2, the development enjoys prominent views towards Wawasan Bridge and Wawasan Water Garden while creating an active retail promenade that connects people, businesses and public spaces.
Open-plan office floors with approximately 85% floor efficiency, underfloor trunking and adaptable data and power connections provide businesses with the flexibility to grow and evolve.
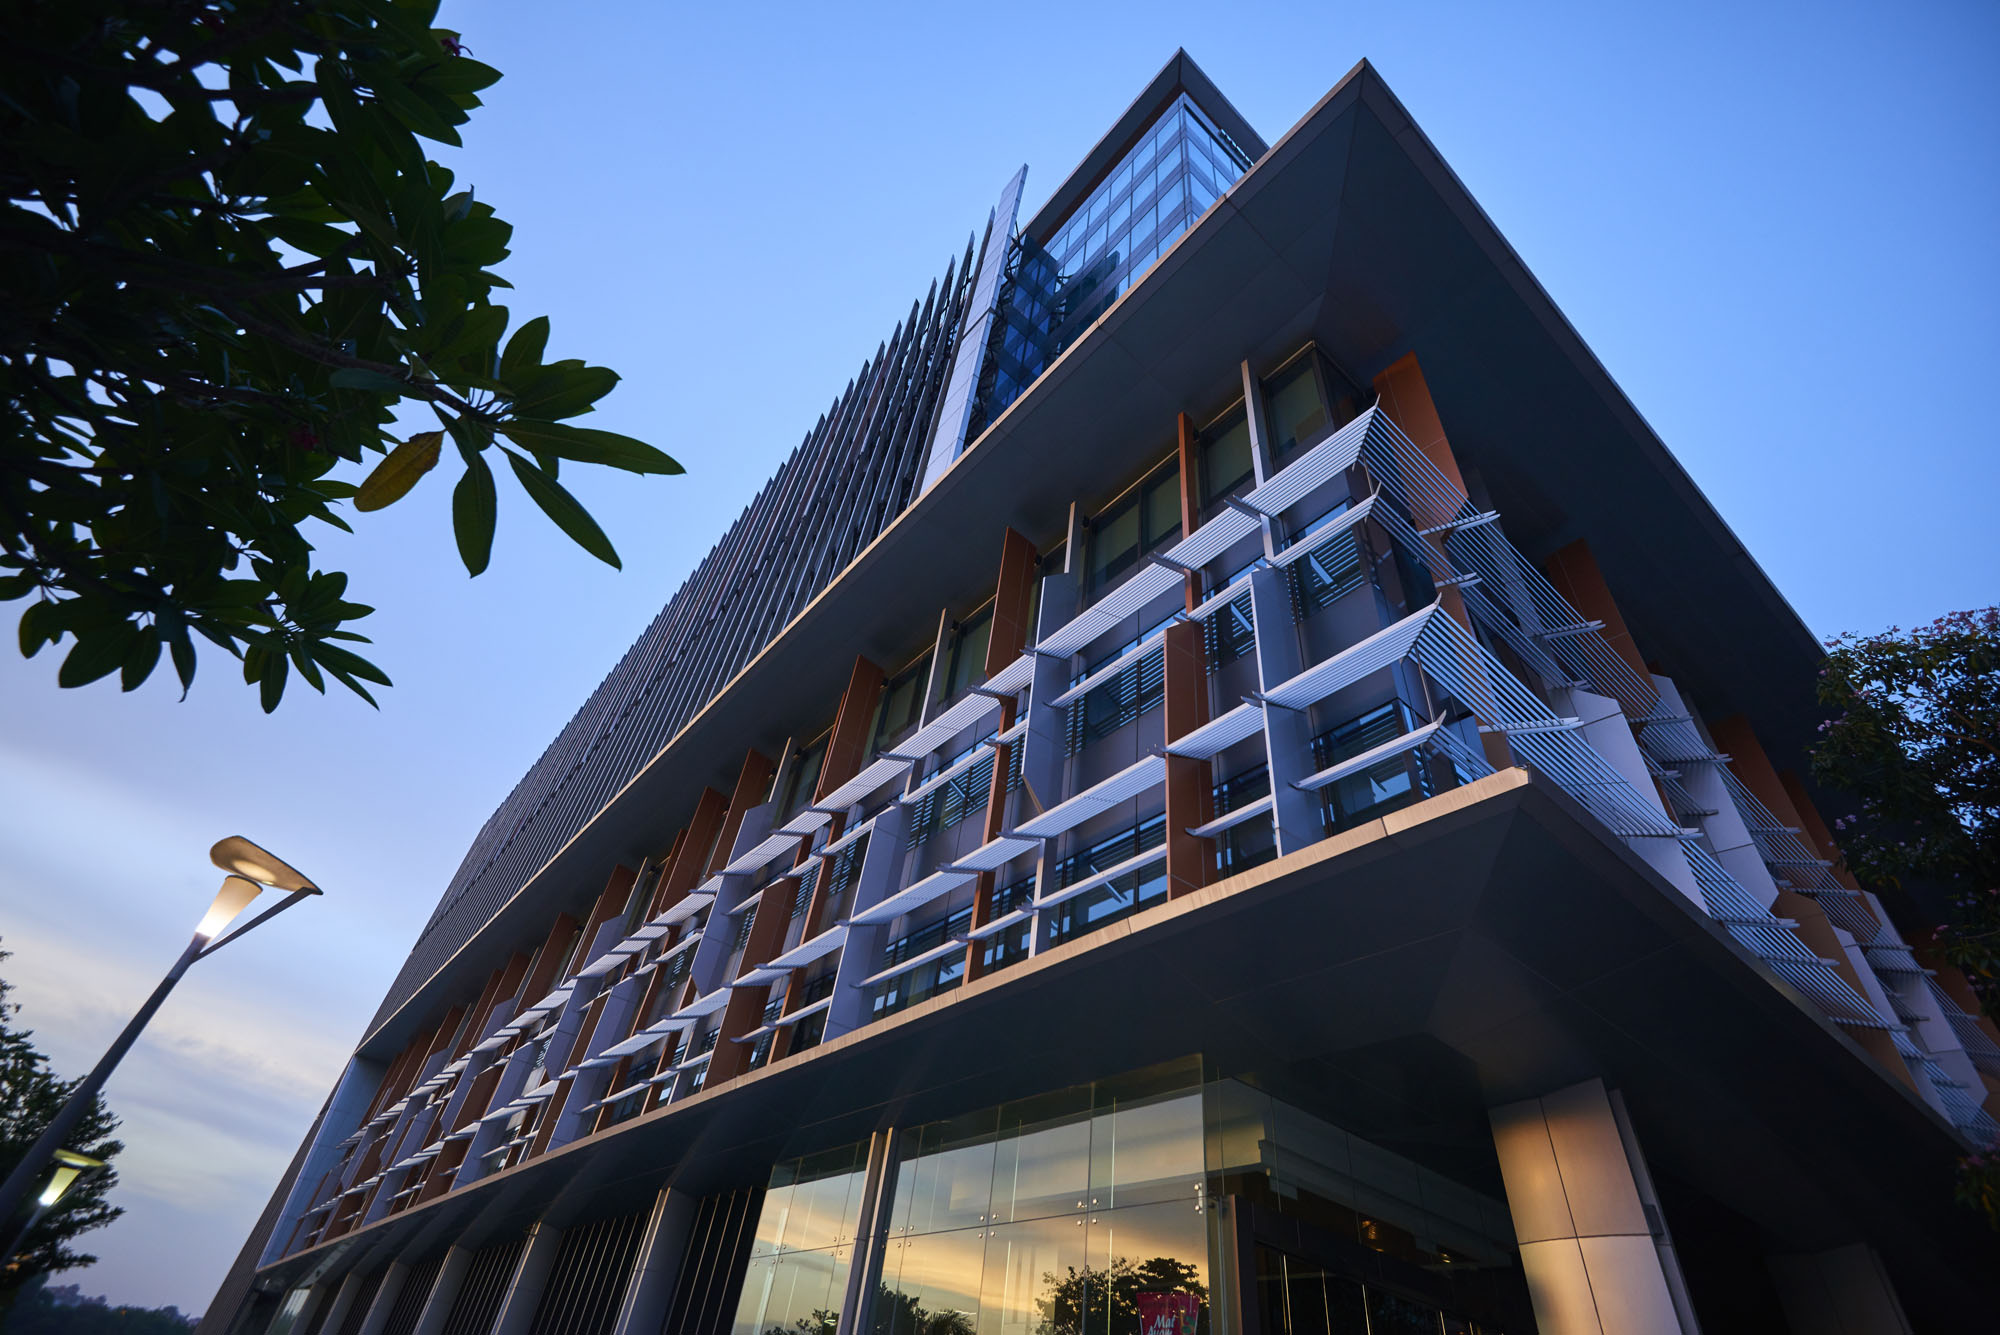
Purposefully designed to achieve Gold Green Building Index (GBI) standards through environmentally sustainable design
High-performance glazing, solar-control fins and aluminium louvres reduce heat gain while maximising daylight
Environmentally responsible materials and passive building strategies help reduce environmental impact while creating a healthier workplace